
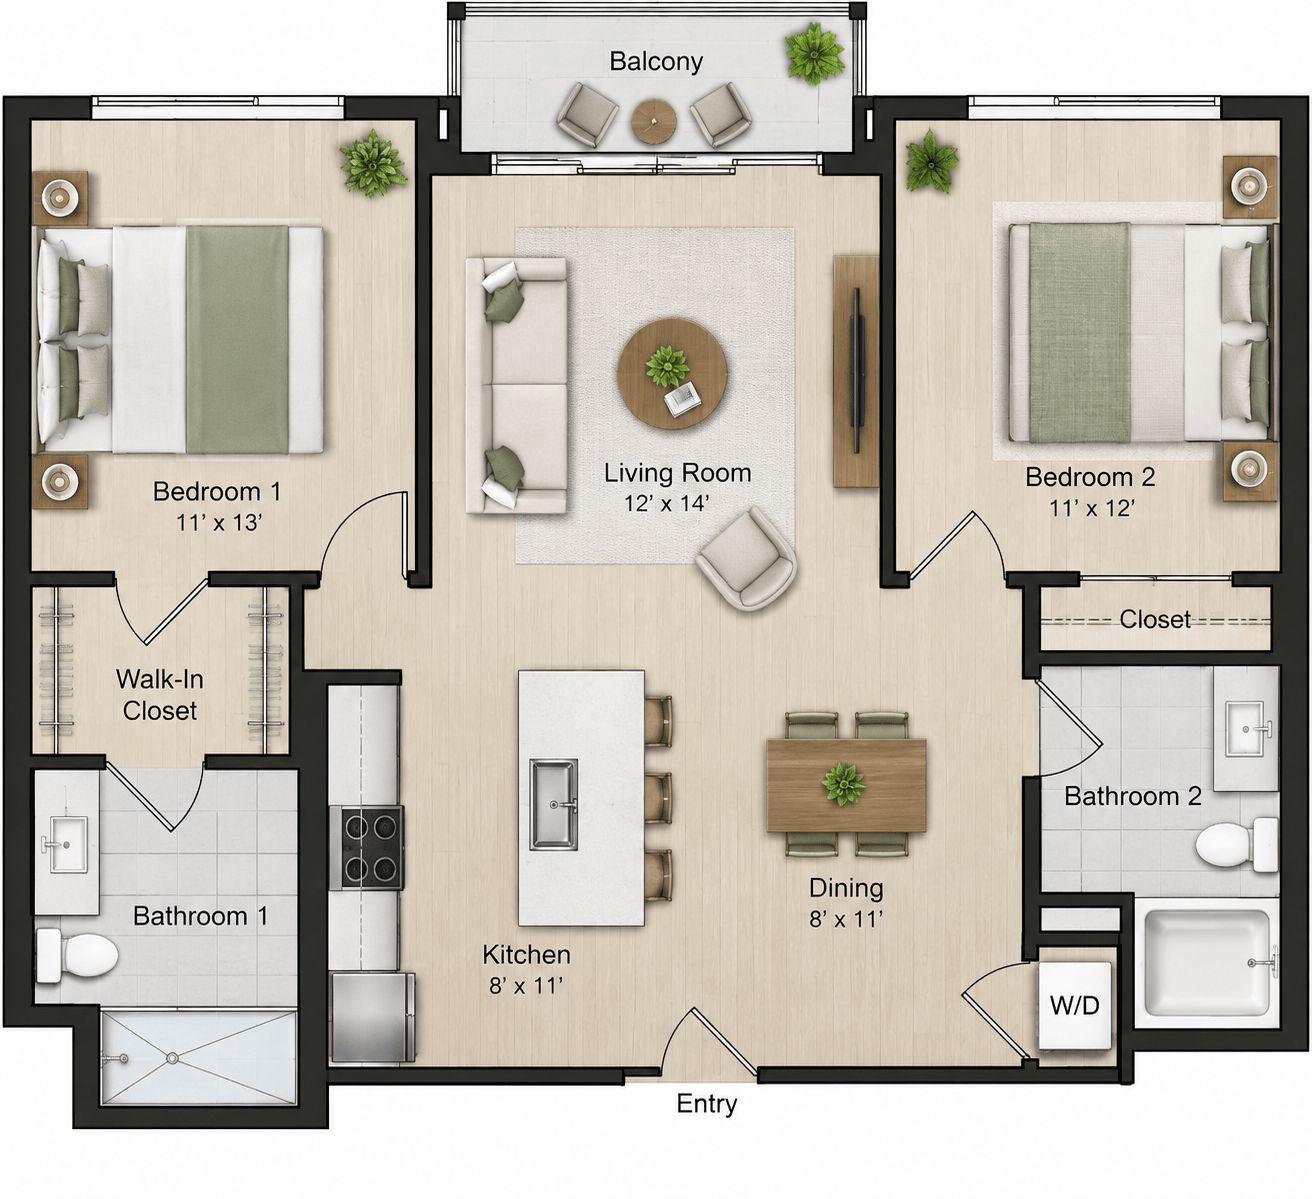
Residential
Compact Apartment Layout
Organize bedrooms, shared living areas, storage, and circulation in a balanced plan for a smaller home.

AI-Powered Space Planning
Describe the space you are planning and turn your requirements into a clean visual layout. Our floor plan generator helps you explore room arrangements for homes, listings, renovations, and early design conversations.
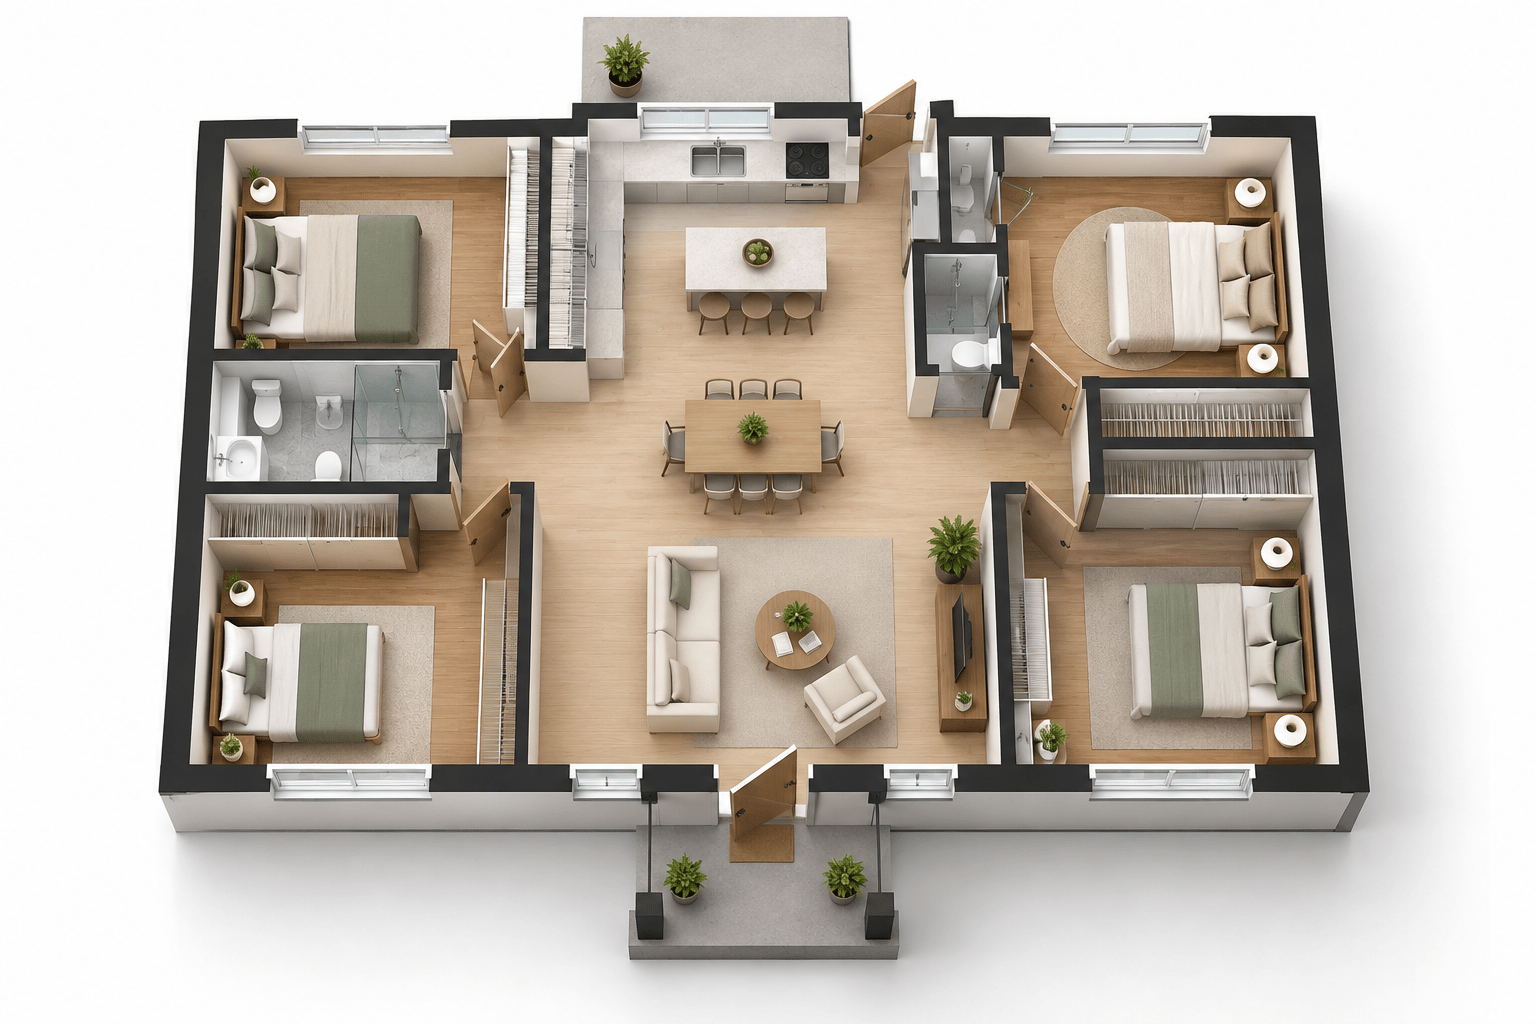
Example layout
Four-bedroom family home
Floor Plan Examples
Use the floor plan generator to explore different room combinations, property types, and presentation styles before committing to a direction.
Residential
Organize bedrooms, shared living areas, storage, and circulation in a balanced plan for a smaller home.
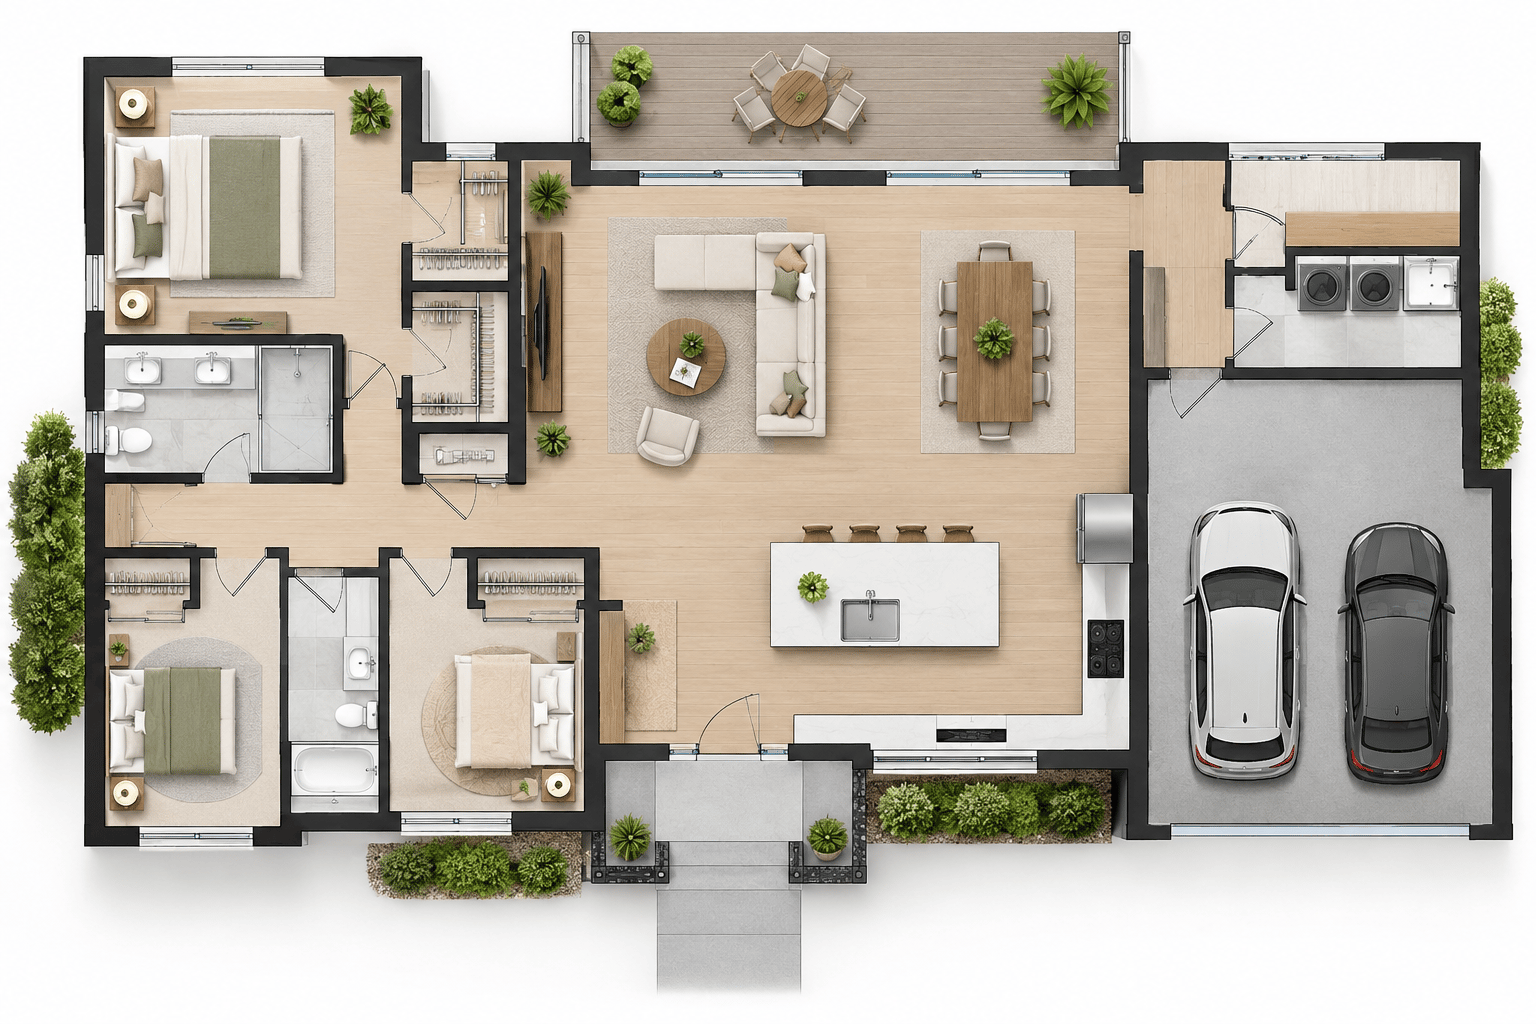
Family Home
Explore a connected kitchen, dining, and living zone while keeping private rooms clearly separated.
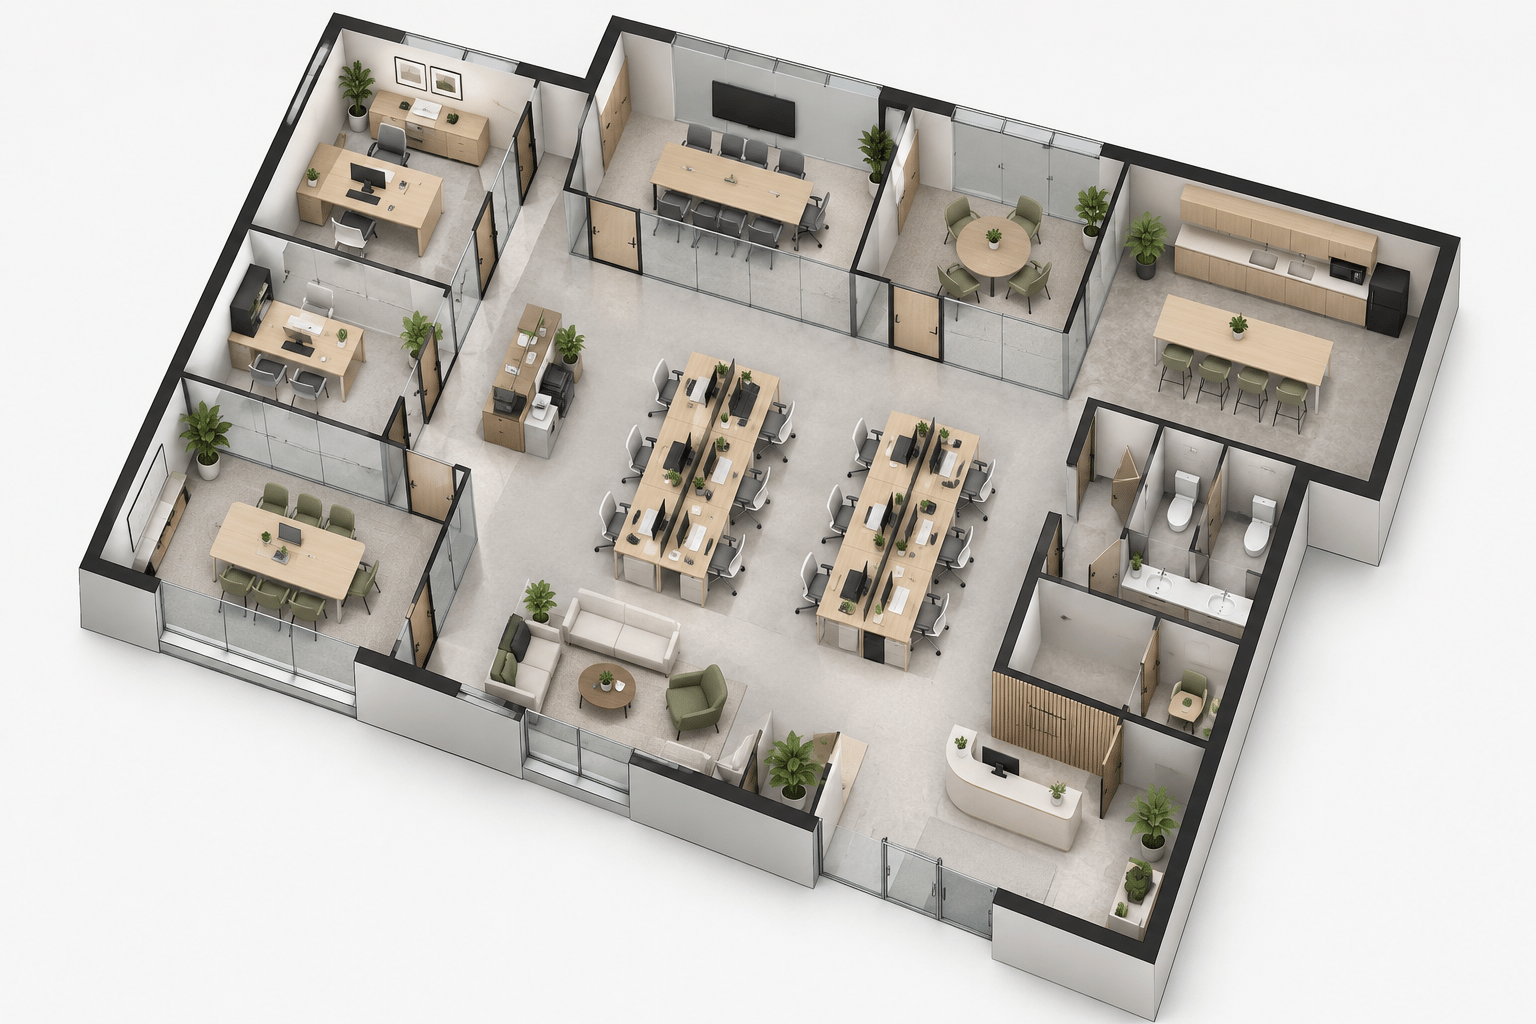
Commercial
Map focused work areas, meeting rooms, shared facilities, and comfortable routes through the workplace.
How It Works
The floor plan generator turns a few practical requirements into a layout concept you can review, compare, and refine.
Choose the property type and add the rooms, approximate size, priorities, and relationships your layout should include.
Select the visual approach that fits your goal, from a clean planning view to a more presentation-ready concept.
Create a layout, check how the rooms connect, and compare alternatives before moving into detailed design work.
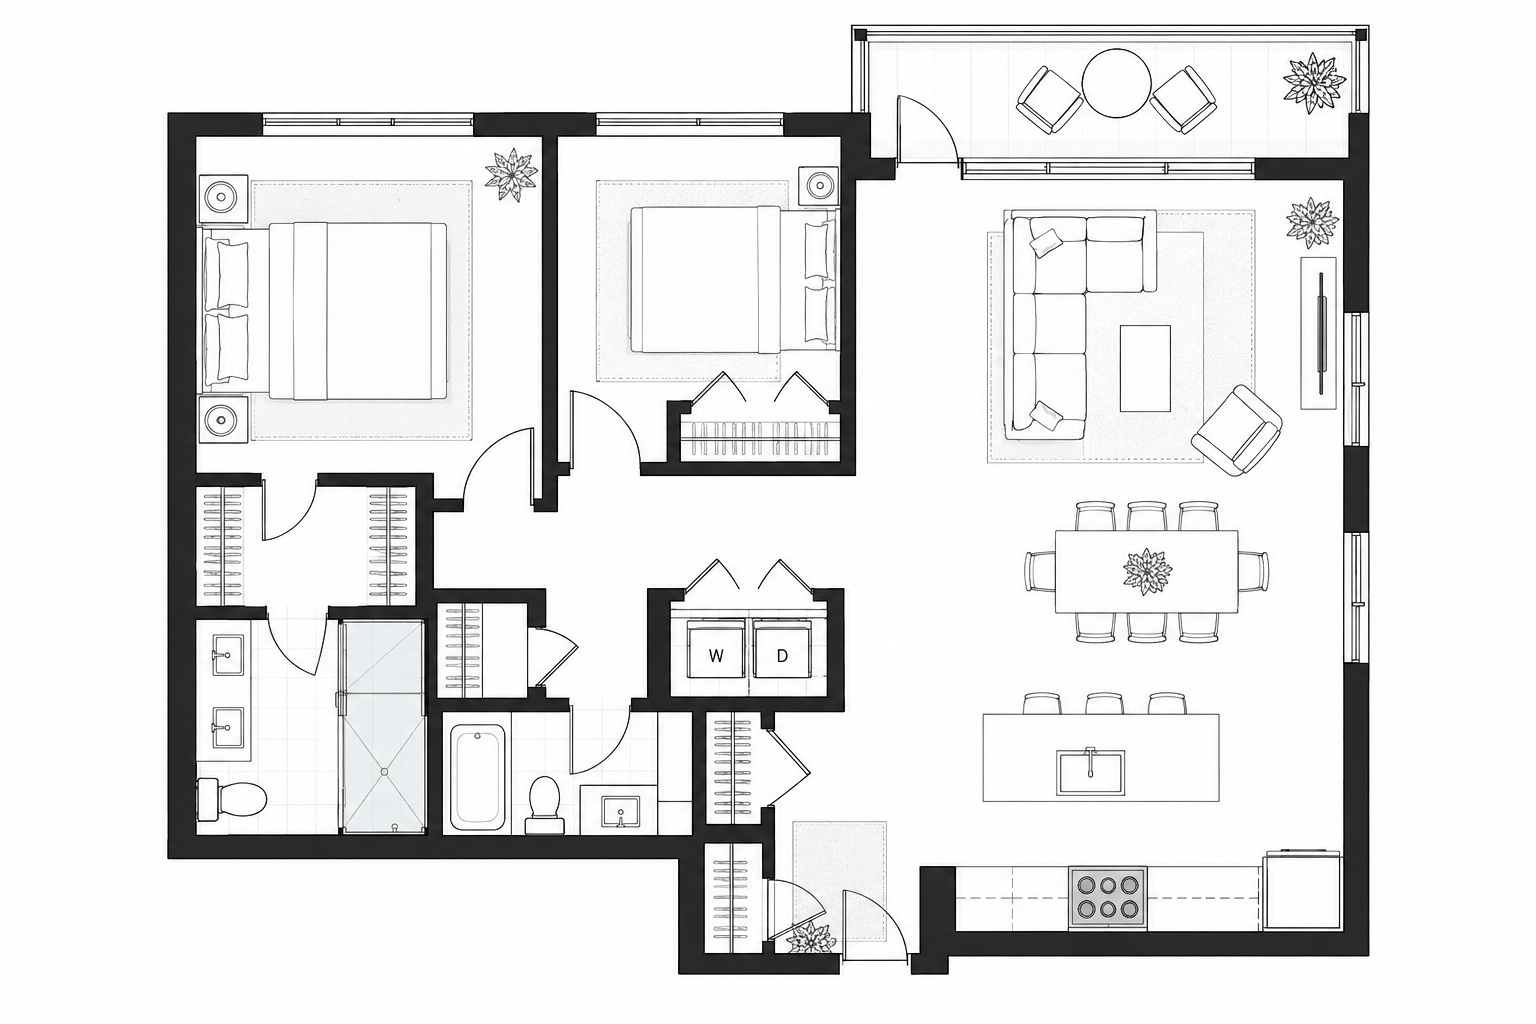
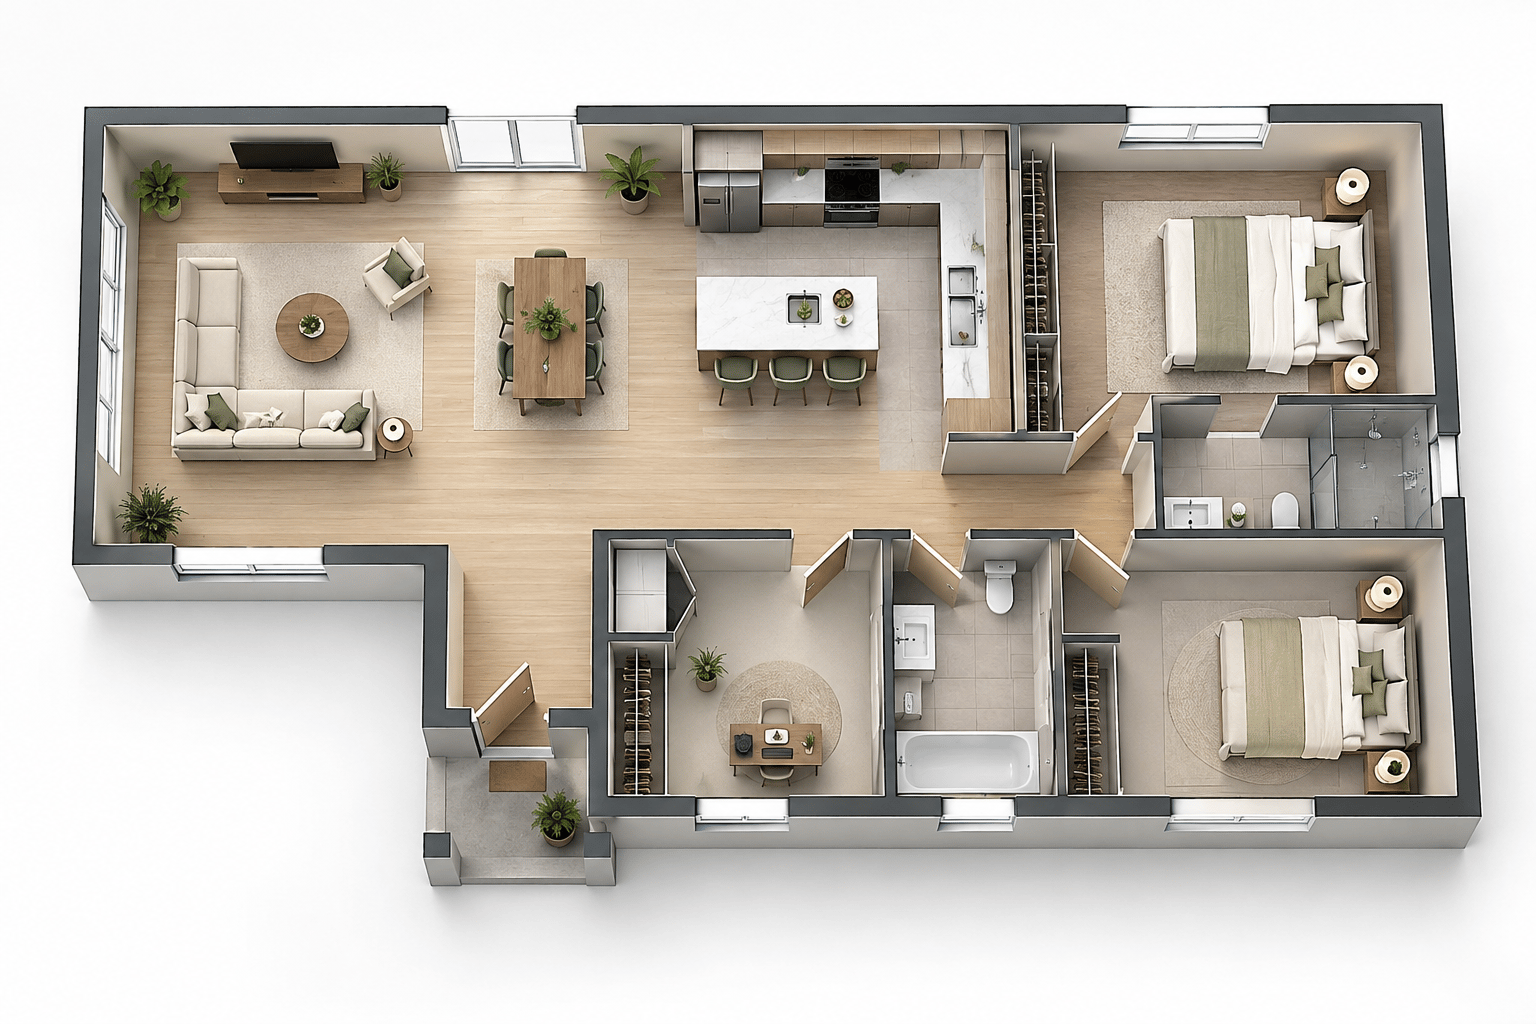
A Faster Way to Explore Space
A floor plan generator is an online tool that turns room requirements and spatial ideas into a visual layout. Instead of beginning with a blank canvas, you provide the basic details of the space and receive a structured concept that shows how rooms may fit together.
An AI floor plan generator is especially useful during early planning, when you want to test possibilities without building every wall and measurement by hand. The result can support renovation discussions, property marketing, client presentations, and design briefs. Generated concepts should still be checked by a qualified professional before construction.
Built for Real Planning Work
A floor plan generator gives professionals and everyday planners a shared visual starting point for discussing how a space could work.
Explore remodeling ideas, furniture flow, and room arrangements before discussing detailed plans with a professional.
Create clearer property visuals that help buyers understand a listing's layout and potential.
Build an early spatial concept for client conversations before moving into finishes and detailed specifications.
Use quick concepts to discuss adjacency, circulation, and priorities during the earliest project stages.
Compare high-level layout options for residential or commercial spaces before commissioning detailed drawings.
Plan the basic organization of an office, studio, shop, or hospitality space around daily operations.
Helpful answers about creating, reviewing, and using AI-generated floor plan concepts.
A floor plan generator turns basic space requirements into a visual layout concept. You describe the property, rooms, and priorities, and the tool creates a structured starting point for planning or discussion.
An AI floor plan generator interprets the room types, size guidance, and layout priorities you provide. It uses those details to produce a visual arrangement that you can review and use to explore alternative directions.
Generated layouts are best used for early planning, inspiration, and communication. Before construction, ask a licensed architect, engineer, or contractor to verify dimensions, structure, codes, accessibility, and local requirements.
You can use the floor plan generator to explore homes, apartments, offices, studios, shops, hospitality spaces, and other residential or commercial layouts. The quality of the concept depends on the clarity of the requirements you provide.
Include the property type, required rooms, approximate area, preferred adjacencies, entrances, circulation needs, and any priorities such as natural light, privacy, storage, or accessibility.
Homeowners, real estate agents, interior designers, architects, property developers, and small business owners can use it to create a shared visual starting point for a space.
No. It helps you explore and communicate early ideas, but it does not replace professional site assessment, measured drawings, engineering, code review, or construction documentation.
Start with a Clearer Layout
Use the floor plan generator to explore a practical first concept, or compare plans to find the option that fits your workflow.